


Drawings and Renderings
X / X
Existing
X / X
Project type:
Residential
Client:
Private
Location:
Kollevej
Date:
2021
Project team:
Svea Bäckström, Isabella Priddle
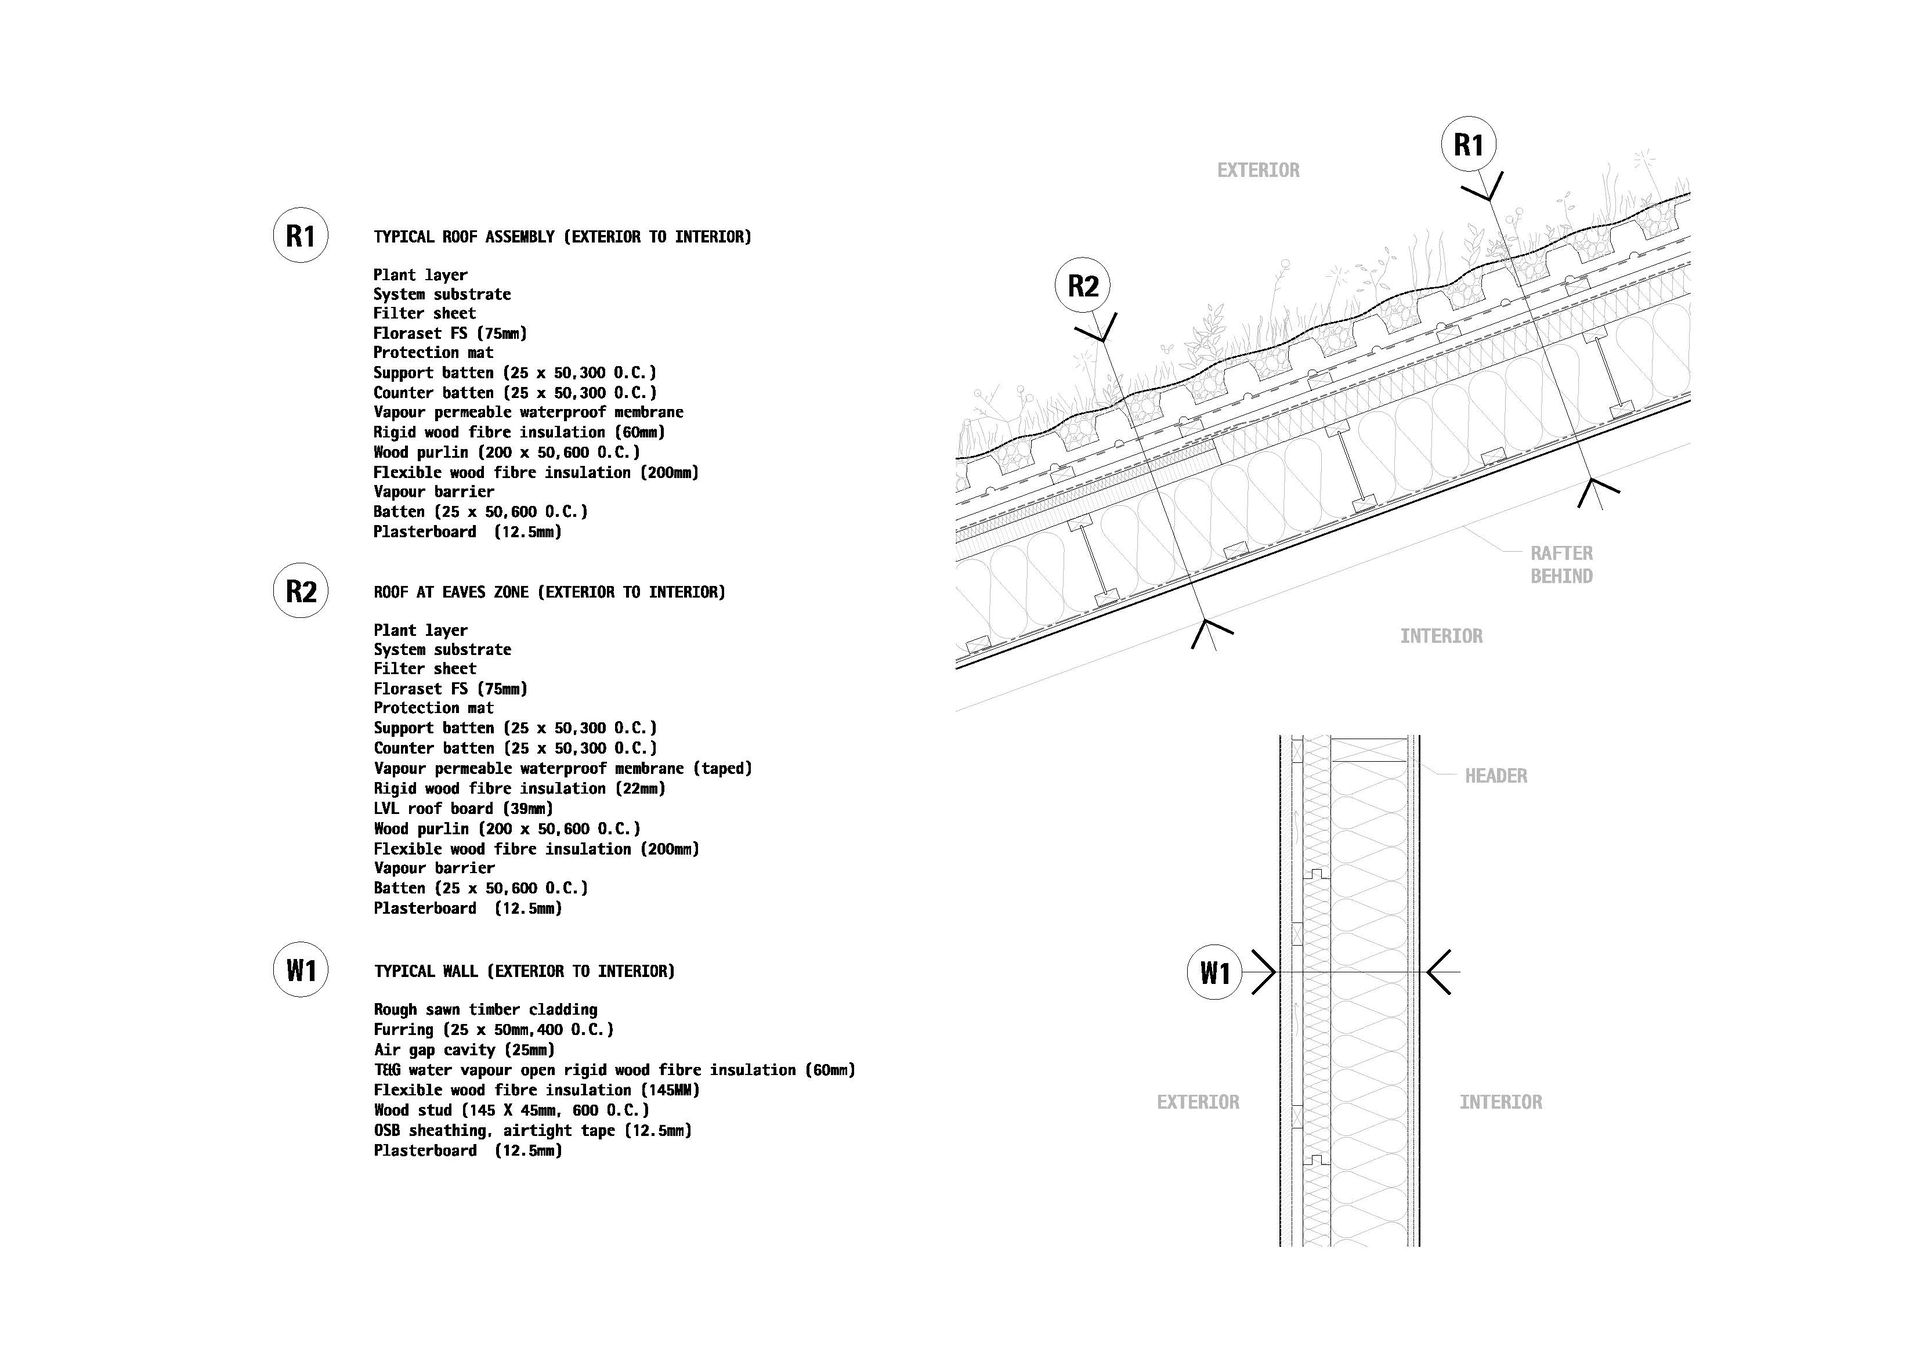
A proposal for a house coexisting with the nature surrounding it. The house is raised on a screw foundation and framed in glue-laminated timber, allowing natural air circulation and leaving the earth beneath untouched. The insulation, natural wood fibre, keeps the house cool during the day and warm in the evening, with a positive footprint. The green roof, planted with vegetation native to the area, gives something back to the fauna. The cladding, rough sawn timber, untreated and left to grey, allows the building to blend into its surroundings.


